

Address
1991 Caspian Trail Se, Southport, NC
Price
$ 419,990
Property Attributes
- MLS#100591443
- TypeTownhouse
- Listing Status Active
- CountyBRUNSWICK
- CitySouthport
- AreaSouthport Meadows
- NeighborhoodSouthport
- Zip28461
- StyleTownhouse
- Year Built2026
- Price$ 419,990
- Bedrooms3
- Full Bathrooms3
- Half Bathrooms0
- Sqr Footage2005
- Lot Size0.08 Acres
Data Source:
Brunswick County AOR (BRWC) - NCRMLS
Property Description
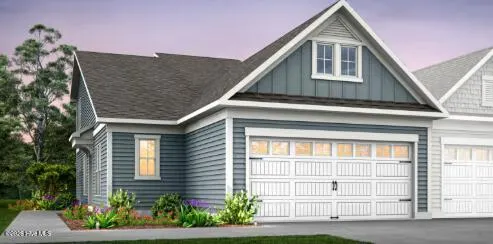
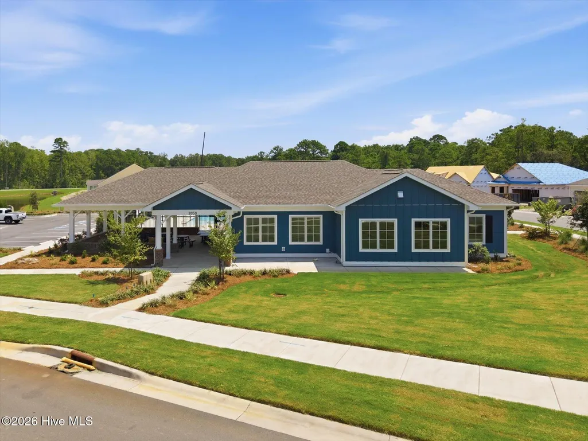
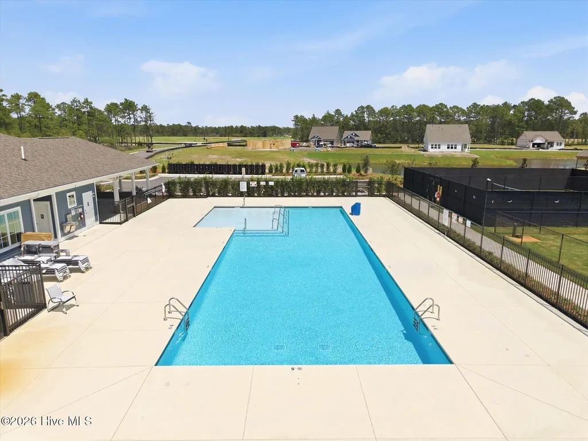
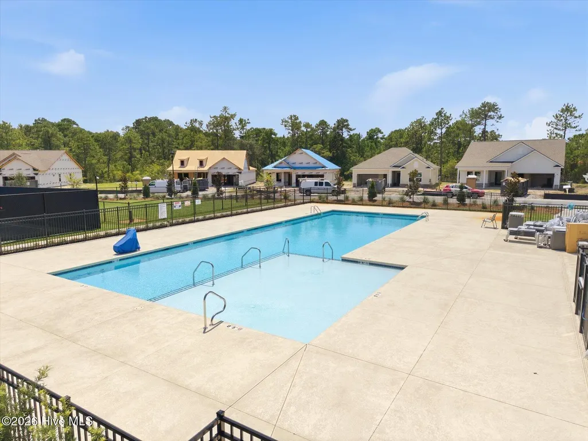
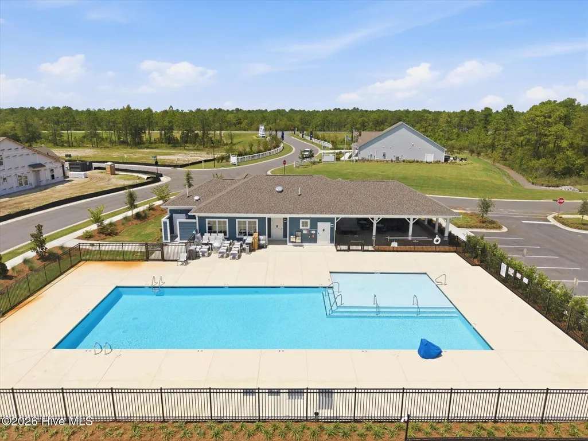
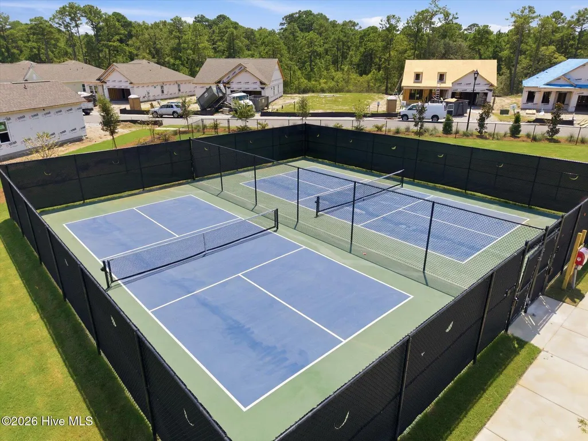
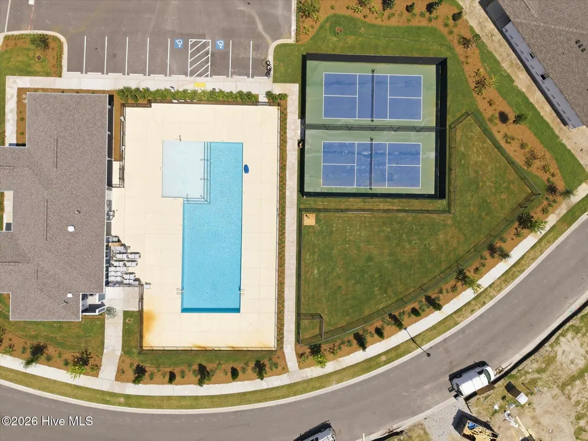
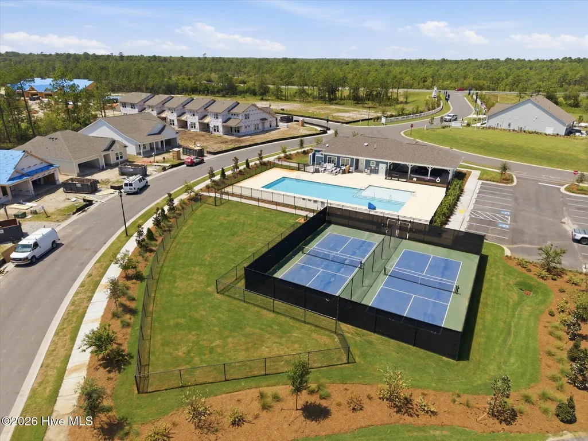
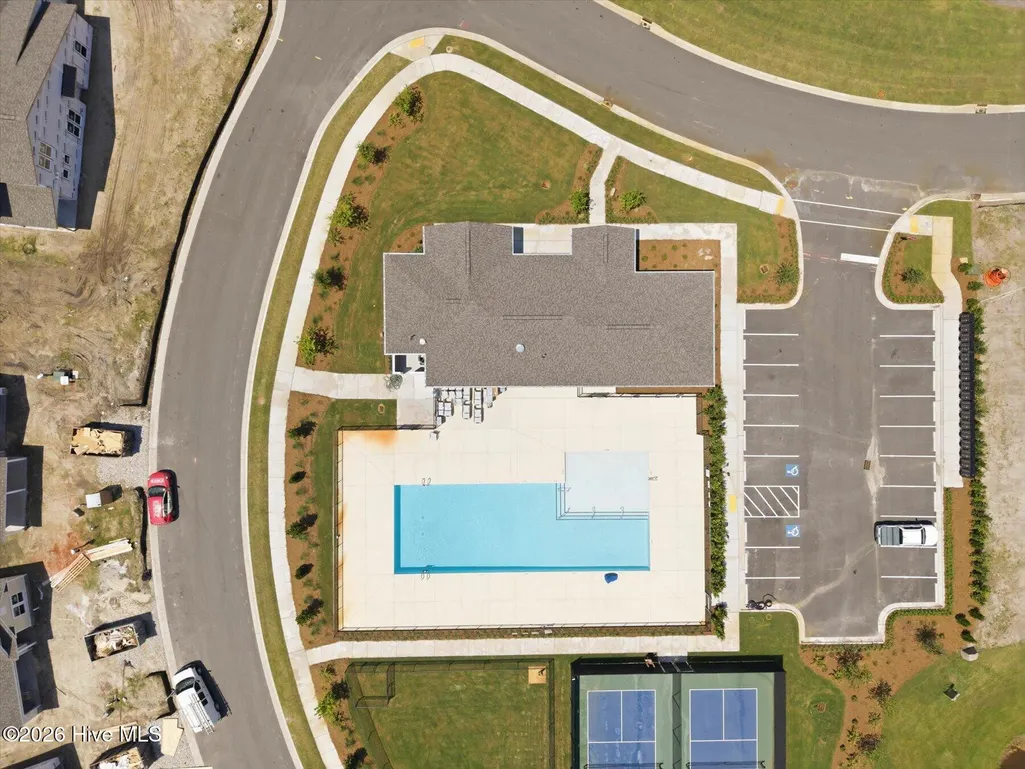
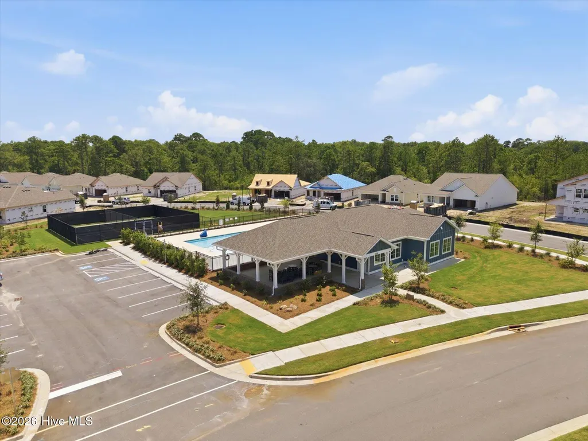
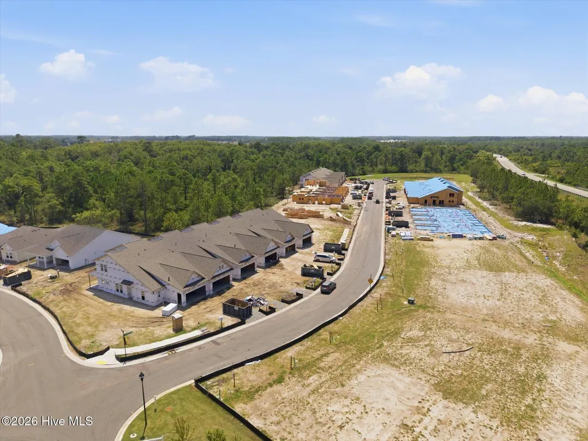
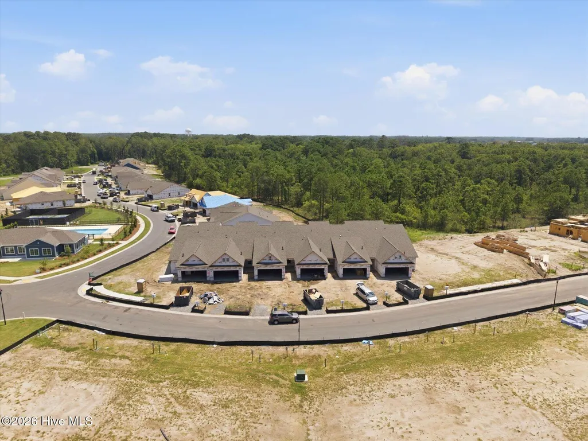
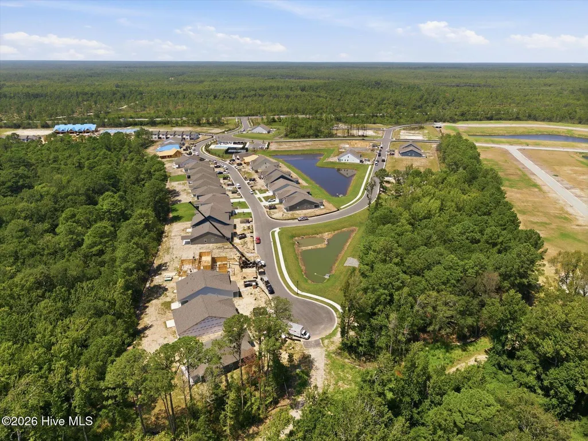
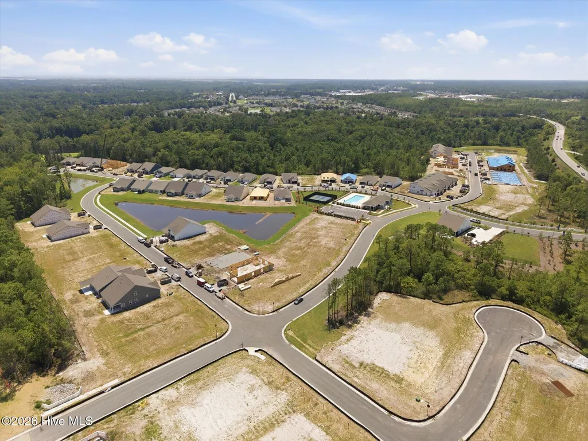
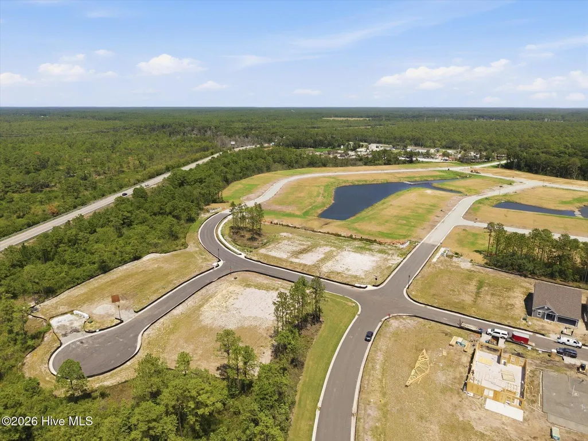
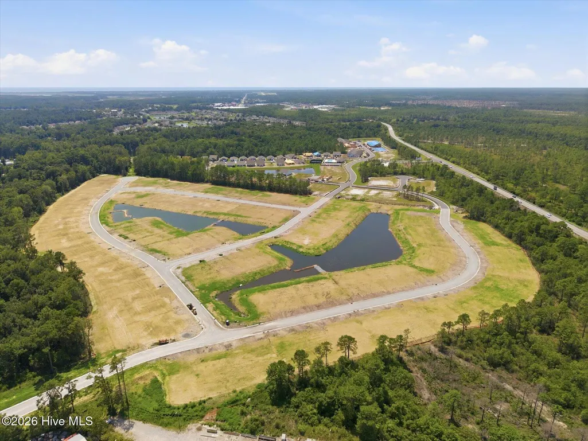
Welcome to Southport Meadows and this beautifully upgraded Cranbrook townhome offering a spacious and flexible floor plan with 3 bedrooms, 3 full baths, a loft, screened patio, and 2-car garage. As an end unit with more than $85,000 in designer upgrades, this home combines stylish finishes with the ease of low-maintenance coastal living. The open-concept main level is designed for both everyday living and entertaining, with an upgraded Premier Kitchen featuring quartz countertops, upgraded cabinetry, and a Whirlpool appliance package including refrigerator. Luxury vinyl plank flooring, decorative lighting, and carefully selected finishes give the home a polished, cohesive feel throughout. The first-floor Owner's Suite provides the convenience of main-level living, while additional bedroom space offers flexibility for guests, an office, or hobbies. Upstairs, a spacious loft, bedroom, and full bath create a separate retreat ideal for overnight guests or extended stays. More than $85,000 in upgrades can be found throughout the home, including a screened patio, wood stair treads with open railings, faux wood blinds, smart-home technology, washer and dryer, upgraded flooring, and numerous designer selections. Southport Meadows offers an amenity-rich lifestyle with lawn maintenance and 1 Gig high-speed internet included through the HOA, along with a community pool, fitness center, pickleball courts, dog park, and walking trails. Conveniently located near historic Downtown Southport, waterfront dining and shopping, golf, and the beaches of Oak Island, this upgraded end-unit Cranbrook delivers the space, convenience, and coastal lifestyle you've been looking for.
| Elementary School | Middle School | High School |
|---|---|---|
| Southport Elementary School | South Brunswick Middle School | South Brunswick High School |
| Price History | |
|---|---|
| 7/24/2026 | Listed $419,990 |
General Features
| Living Area | 2005.0 |
|---|---|
| Heating | Forced Air,Natural Gas |
| Cooling | Central Air |
| Utilities | Natural Gas Connected,Sewer Connected,Water Connected,High Speed Internet |
| Possession | Close Of Escrow,At Closing |
| Roof | Architectural Shingle |
| Appliances | Built-In Microwave,Dishwasher,Gas Range |
| Zoning | CO-CLD |
| HOA Fee | 2352.0 |
| Garage Spaces | 2.0 |
| Patio/Porch Features | Patio,Screened |
| Construction Materials | Fiber Cement,Wood Frame |
| Year Built | 2026 |
| View | See Remarks |
| Levels | Two |
| Property Subtype | Townhouse |
| Parcel Number | 205kc015 |
| Assoc Fee Paid Per | Annually |
| County | Brunswick |
| Operating Expense | 0.0 |
| New Construction | Yes |
| Property Type | Residential |
| In City Limits? (Y/N) | No |
| Association Amenities | Community Pool,Dog Park,Fitness Center,Pickleball |
| HOA | Yes |
| Attached Garage | Yes |
| Subdivision Name | Southport Meadows |
| Garage Y/N | Yes |
| Total Rooms | 6 |
| Full Baths | 3 |
| Status | Active |
| Directions | : 1019 River Marsh Path,Southport,NC 28461 From Wilmington: From Shallotte: Take NC-211 (Southport Supply Rd) toward Southport,turn right on Long Beach Rd SE,then right onto River Marsh Path to 1019. |
| High School | South Brunswick |
| City | Southport |
| Association Name | AAM |
| High School District | Brunswick County Schools |
| Lot Size Units | Acres |
| Lot Size Square Feet | 3485.0 |
| Carport Spaces | 0.0 |
| Carport Y/N | No |
| Elementary School | Southport |
| Property Attached Y/N | No |
| Land Lease Y/N | No |
| Home Warranty Y/N | No |
| Middle/Junior High School | South Brunswick |
| Lease Considered Y/N | No |
| Structure Type | Townhouse,Wood Frame,Stick Built |
| Living Area Units | Square Feet |
| Standard Status | Active |
| Tax Lot | 144 |
| Legal Description | L-144 PH-1 SOUTHPORT MEADOWS PL-174/42 |
Interior Features
| Interior Amenities | Master Downstairs,Walk-in Closet(s),Tray Ceiling(s),High Ceilings,Kitchen Island,Pantry,Walk-in Shower,Blinds/Shades,Eat-in Kitchen,Smart Thermostat,Walk-In Closet(s),WiFi Thermostat,Wired for Data |
|---|---|
| Flooring | LVT/LVP |
| Water Heater | Natural Gas |
| Master Bed Level | Primary Living Area |
| Total Stories | 2 |
| Basement (Y/N) | No |
| Air Conditioning Y/N | Yes |
| Heating Y/N | Yes |
| Window Features | Thermal Windows |
| Fireplace Y/N | No |
| Laundry Features | Dryer Hookup,Washer Hookup |
| Total Bedrooms | 3 |
| Entry Level | 1 |
| Room Type | Master Bedroom,Bedroom 2,Living Room,Dining Room,Loft,Bedroom 3 |
| Unit Type | 3 Bedroom |
| Total Baths | 3 |
| Living Area Range | 2000 - 2199 |
| SmokingYN | No |
Exterior Features
| Exterior Finish | Fiber Cement |
|---|---|
| Fencing | None |
| Parking Features | Concrete,Garage |
| Water Source | Public |
| Total Parking | 2.0 |
| Lot Size Area | 0.08 |
| Foundation Details | Slab |
| Spa | No |
| Building Area Total | 2005.0 |
| Lot Dimensions | 32x125x32x125 |
| Lot Size Acres | 0.08 |
| Road Surface Type | Paved |
| Frontage Type | See Remarks |
| Waterfront Y/N | No |
| Road Frontage Type | Asphalt,Paved |
| Crops Included Y/N | No |
| Horse Y/N | No |
Amenities
- Foreclosure
- Views
- Short Sale
- New Construction
- Adult 55+
- Lease To Own
- No HOA Fees
- Furnished
- Pets
- Primary On Main
- Air Conditioning
- Seller Finance
- Green
- Fixer Upper
- Horse
- Golf
- Fireplace
- Deck
- Garage
- Basement
- Pool
Property vs Townhouse Average in 28461
Price
Year Built
Visits
 All information deemed reliable but not guaranteed. All properties are subject to prior sale, change or withdrawal. Neither listing broker(s) or information provider(s) shall be responsible for any typographical errors, misinformation, misprints and shall be held totally harmless. Listing(s) information is provided for consumer's personal, non-commercial use and may not be used for any purpose other than to identify prospective properties consumers may be interested in purchasing. The data relating
 Copyright 2026 NCRMLS. All rights reserved. North Carolina Regional Multiple Listing Service, (NCRMLS), provides content displayed here on an as is basis and makes no representations or warranties regarding the provided content, including, but not limited to those of non-infringement, timeliness, accuracy, or completeness. Individuals and companies using information presented are responsible for verification and validation of information they utilize and present to their customers and clients. NCRMLS
