




Address
5047 Wyncie Wynd, Southport, NC
Price
$ 265,900
Property Attributes
- MLS#100602274
- TypeTownhouse
- Listing Status Active
- CountyBRUNSWICK
- CitySouthport
- AreaSouth Harbour Village
- NeighborhoodSouthport
- Zip28461
- StyleTownhouse
- Year Built2005
- Taxes$ 1983
- Price$ 265,900
- Bedrooms2
- Full Bathrooms2
- Half Bathrooms0
- Sqr Footage1035
- Lot Size0.06 Acres
Data Source:
Brunswick County AOR (BRWC) - NCRMLS
Property Description
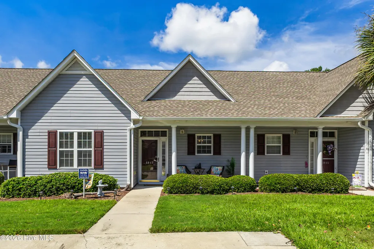
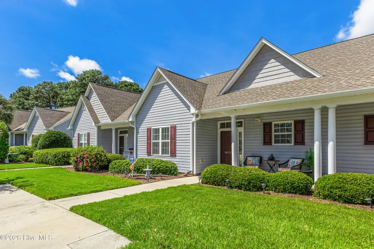
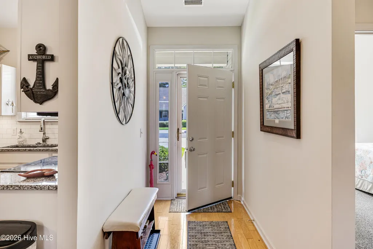
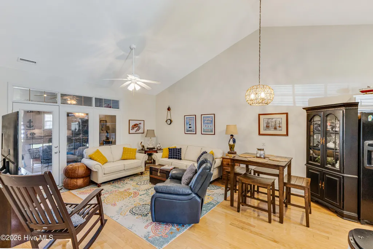
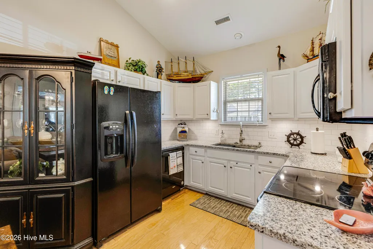
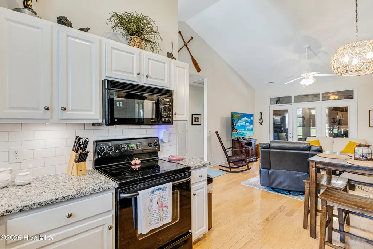
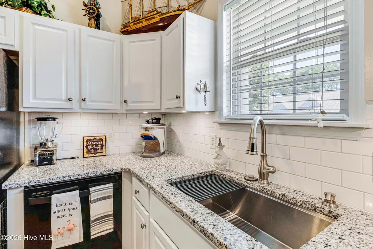
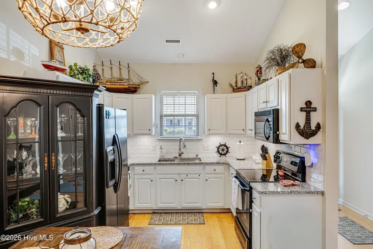
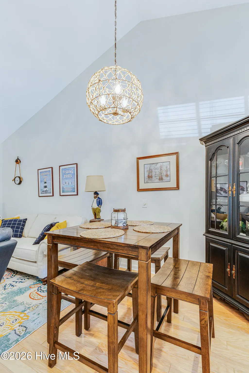
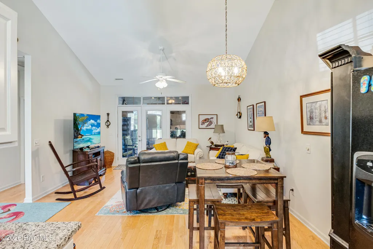
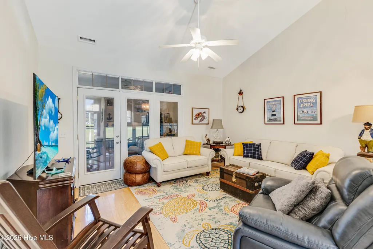
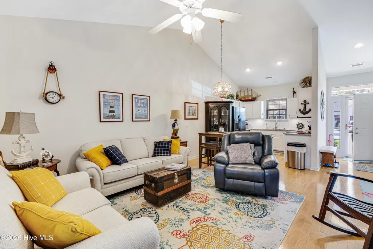
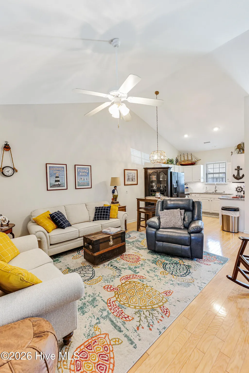
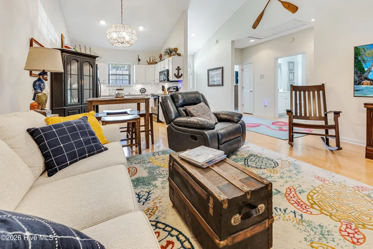
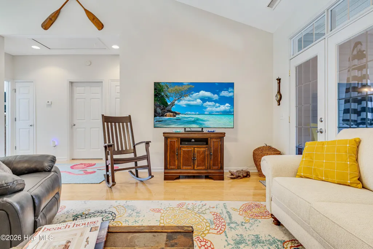
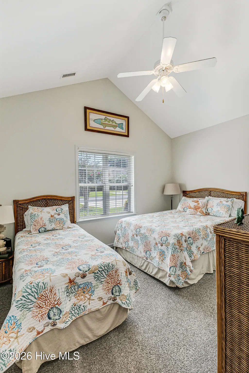
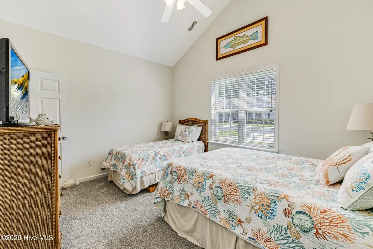
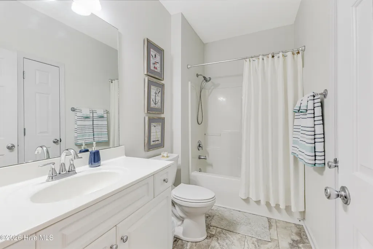
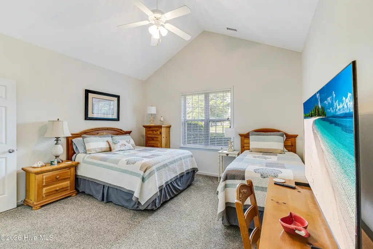
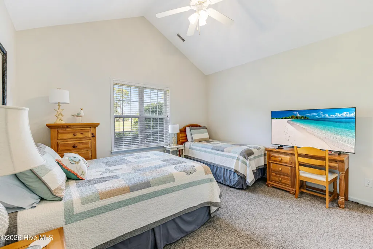
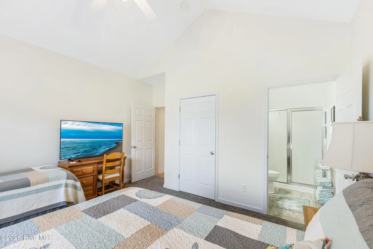
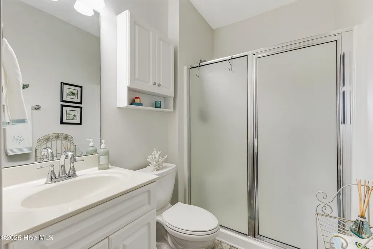
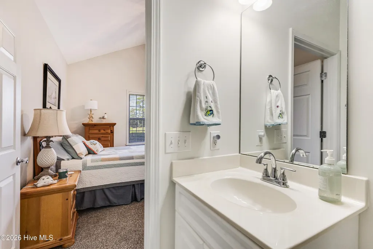
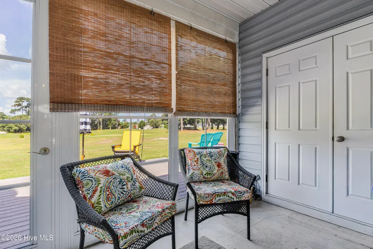
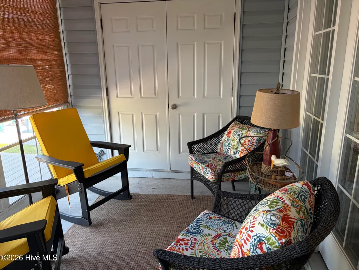
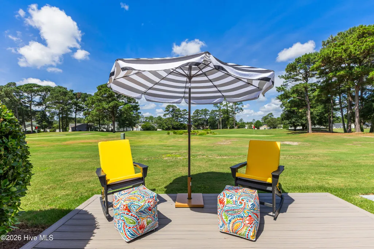
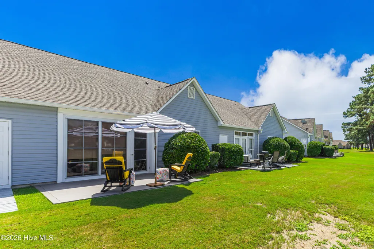
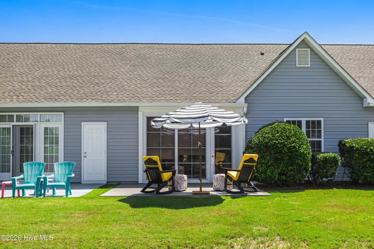
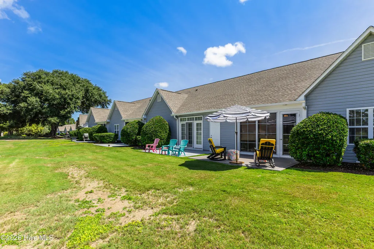
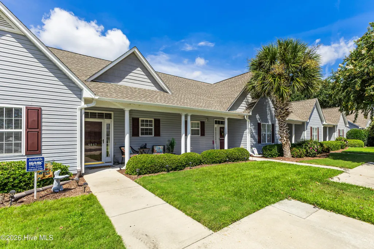
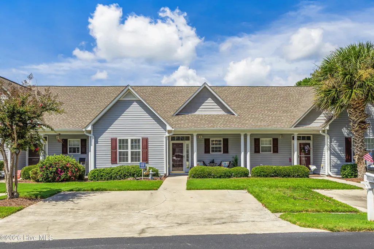
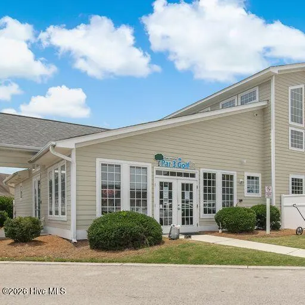
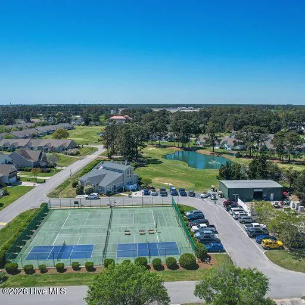
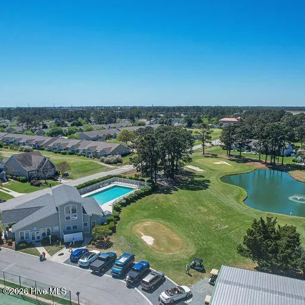
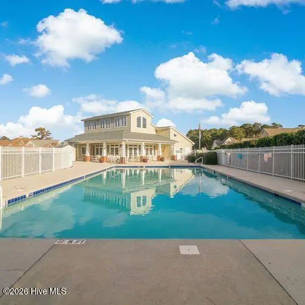
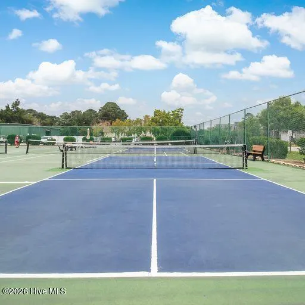
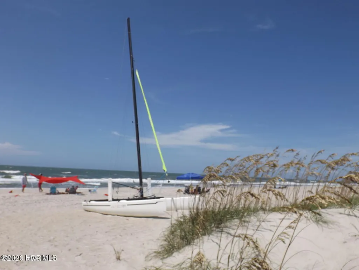
South Harbour Village perfect Get Away...come see this 2 Bedroom 2 Bath Villa on the Golf Course with Pool, Tennis, and Club House nearby within walking distance to Bill Smith Park, Wildlife Boat ramp and South Harbour Village with the Marina and Restaurants. Lots of updates like in the Kitchen... Granite Counter Tops, Tile Back Splash, new sink and faucet, and under cabiinet Lighting: New Hot Water Heater; Cased Windows, New Carpeting in the Bedrooms, New LVT, Lighting, new toilets and new faucets in baths; New Dining Room Light Fixture, Floored Attic all in 2021. In 2023 a Composite Deck 12X15 was added for outdoor living by the Golf Course. And the screened porch was changed to a 3 Season Room with new Easy Breeze Windows and Door in 2024. The main living area floors are Hardwood. The entire villa has been repainted. Better yet come live here after all ''Life is But a Dream'' and the Beach is calling your name. And the Jet Port is just up the street, Beach is over the bridge and about a 15 minute drive to Historic Southport.
| Elementary School | Middle School | High School |
|---|---|---|
| Southport Elementary School | South Brunswick Middle School | South Brunswick High School |
| Price History | |
|---|---|
| 9/9/2026 | Listed $265,900 |
General Features
| Living Area | 1035.0 |
|---|---|
| Heating | Electric,Heat Pump |
| Cooling | Central Air |
| Utilities | Sewer Connected,Water Connected |
| Possession | Close Of Escrow,At Closing |
| Roof | Shingle,Composition |
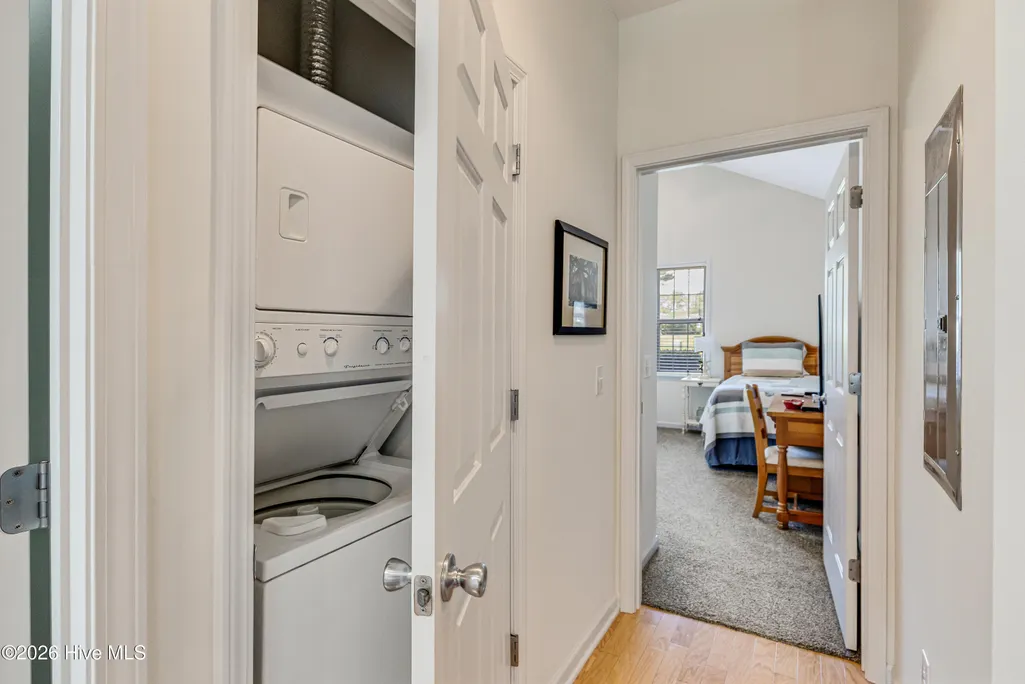
| Appliances | Built-In Microwave,Washer,Refrigerator,Dryer,Disposal,Dishwasher,Electric Range |
| Zoning | Ok-Cld |
| HOA Fee | 3780.0 |
| Patio/Porch Features | Deck,Enclosed,Porch,Rear Porch |
| Pool Features | See Remarks |
| Security Features | Smoke Detector(s) |
| Construction Materials | Vinyl Siding,Wood Frame |
| Year Built | 2005 |
| View | Golf Course |
| Levels | One |
| Property Subtype | Townhouse |
| Tax Year | 2025 |
| Taxes | 1983.68 |
| Parcel Number | 236dc044 |
| Waterfront Features | None |
| Accessibility | None |
| Assoc Fee Paid Per | Annually |
| County | Brunswick |
| Operating Expense | 0.0 |
| New Construction | No |
| Property Type | Residential |
| In City Limits? (Y/N) | Yes |
| Association Amenities | Roof Maintenance,Clubhouse,Community Pool,Dog Park,Golf Course,Maintenance Common Areas,Maintenance Roads,Maintenance Structure,Management,Marina,Master Insure,Meeting Room,Park,Pest Control,Picnic A |
| HOA | Yes |
| Attached Garage | No |
| Subdivision Name | South Harbour Village |
| Garage Y/N | No |
| Other Structures | See Remarks |
| Total Rooms | 5 |
| Full Baths | 2 |
| Status | Active |
| Directions | 211 to Long Beach Rd. to left on Fish Factroy Rd. and right on Vanessa near the Wild Life ramp,right on Wyncie Wynd and on the left you will see a small sign at 5047. |
| High School | South Brunswick |
| City | Southport |
| Association Name | South Harbour Village Golf Villas |
| High School District | Brunswick County Schools |
| Lot Size Units | Acres |
| Lot Size Square Feet | 2570.0 |
| Carport Spaces | 0.0 |
| Carport Y/N | No |
| Green Building Verification Type | None |
| Elementary School | Southport |
| Property Attached Y/N | No |
| Land Lease Y/N | No |
| Home Warranty Y/N | No |
| Middle/Junior High School | South Brunswick |
| Property Condition | UpdatedRemodeled |
| Lease Considered Y/N | No |
| Structure Type | Townhouse,Wood Frame,Stick Built |
| Living Area Units | Square Feet |
| Standard Status | Active |
| Tax Assessed Value | 237440 |
| Tax Lot | 44 |
| Legal Description | Lot 44,South Harbour Golf Villas |
Interior Features
| Interior Amenities | Master Downstairs,Walk-in Closet(s),Vaulted Ceiling(s),High Ceilings,Entrance Foyer,Ceiling Fan(s),Walk-in Shower,Blinds/Shades,Walk-In Closet(s) |
|---|---|
| Basement | None |
| Flooring | Carpet,Tile,Wood |
| Water Heater | Electric |
| Master Bed Level | Primary Living Area |
| Total Stories | 1 |
| Basement (Y/N) | No |
| Air Conditioning Y/N | Yes |
| Heating Y/N | Yes |
| Fireplace Y/N | No |
| Laundry Features | Laundry Closet |
| Total Bedrooms | 2 |
| Attic Features | Pull-Down Stairs |
| Entry Level | 1 |
| Room Type | Living Room,Dining Room,Master Bedroom,Bathroom 2,Dining Area,Other,Bedroom 2 |
| Unit Type | 2 Bedroom |
| Total Baths | 2 |
| Living Area Range | 1000 - 1199 |
| SmokingYN | No |
Exterior Features
| Exterior Amenities | Storm Doors |
|---|---|
| Exterior Finish | Vinyl Siding |
| Fencing | None |
| Parking Features | Concrete,Assigned,On Site,Paved |
| Lot Features | Interior Lot,On Golf Course |
| Water Source | Public |
| Total Parking | 2.0 |
| Lot Size Area | 0.06 |
| Foundation Details | Slab |
| Spa | No |
| Building Area Total | 1035.0 |
| Lot Dimensions | 30' x 84' |
| Lot Size Acres | 0.06 |
| Road Surface Type | Paved |
| Frontage Type | Golf Course |
| Waterfront Y/N | No |
| Door Features | Storm Door(s) |
| Road Frontage Type | Maintained,Paved |
| Crops Included Y/N | No |
| Horse Y/N | No |
Amenities
- Foreclosure
- Views
- Short Sale
- New Construction
- Adult 55+
- Lease To Own
- No HOA Fees
- Furnished
- Pets
- Primary On Main
- Air Conditioning
- Seller Finance
- Green
- Fixer Upper
- Horse
- Golf
- Fireplace
- Deck
- Garage
- Basement
- Pool
Property vs Townhouse Average in 28461
Price
Taxes
Year Built
Visits
 All information deemed reliable but not guaranteed. All properties are subject to prior sale, change or withdrawal. Neither listing broker(s) or information provider(s) shall be responsible for any typographical errors, misinformation, misprints and shall be held totally harmless. Listing(s) information is provided for consumer's personal, non-commercial use and may not be used for any purpose other than to identify prospective properties consumers may be interested in purchasing. The data relating
 Copyright 2026 NCRMLS. All rights reserved. North Carolina Regional Multiple Listing Service, (NCRMLS), provides content displayed here on an as is basis and makes no representations or warranties regarding the provided content, including, but not limited to those of non-infringement, timeliness, accuracy, or completeness. Individuals and companies using information presented are responsible for verification and validation of information they utilize and present to their customers and clients. NCRMLS
